
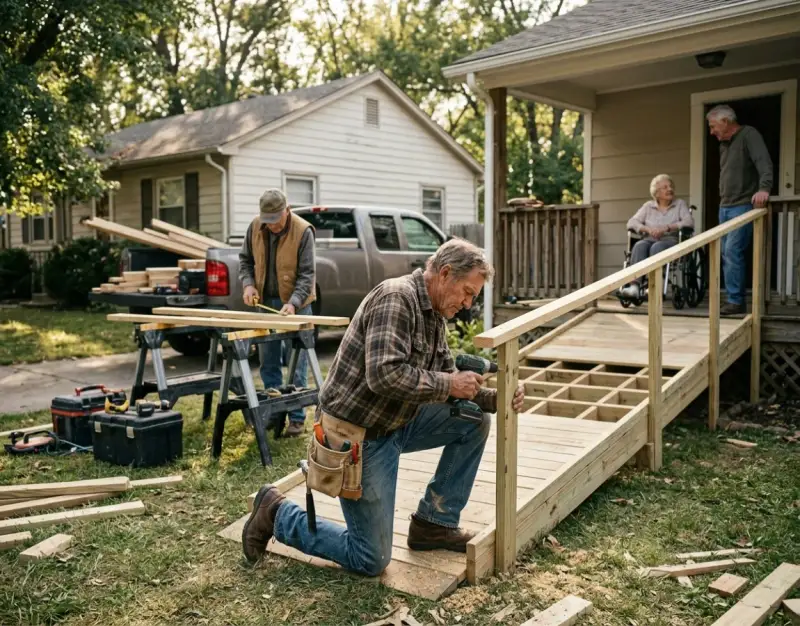
For eighty-two-year-old Arthur Pendelton, a three-step porch was no longer a welcoming entry to his home of forty-five years; it had become an insurmountable prison wall. Following a severe stroke that permanently impaired his lower mobility, Arthur found himself confined to his living room, relying on emergency services or strained family members whenever medical appointments made leaving home non-negotiable. His story is far from unique. Across the nation, millions of low-income seniors face a silent crisis of forced isolation because their residences lack basic accessibility infrastructure. Professional wheelchair ramp installation can easily cost between $3,000 and $10,000—an impossible expense for retirees living on modest fixed incomes.
Enter a rising counter-movement led by an unexpected cohort of community heroes: retired master carpenters, union woodworkers, and tradespeople. Rather than spending their golden years in passive leisure, these skilled veterans are organizing into grassroots volunteer networks to build custom, code-compliant wheelchair ramps completely free of charge for vulnerable seniors and individuals with physical disabilities. By pairing decades of industrial construction expertise with donated lumber and civic goodwill, these volunteer crews are fundamentally changing the landscape of aging-in-place support. What began as informal neighbors helping neighbors has evolved into a structured, highly effective social welfare model operating at the intersection of trade craftsmanship and community care.
This comprehensive guide examines the mechanics of these volunteer ramp-building initiatives. We explore how retired carpenters design, fund, permit, and construct life-changing mobility ramps, examining both the structural engineering requirements and the human impact of their labor. Whether you are a trade professional seeking to launch a local build team, an advocate searching for resources for an aging relative, or a community organizer seeking to replicate this social model, this publication provides an exhaustive operational blueprint for reclaiming mobility, safety, and dignity for elderly citizens.
Foundational Principles & Mechanics of Volunteer Accessibility Construction
Building an exterior wheelchair ramp requires far more than nailing boards together. To be safe, durable, and functional for a person utilizing a manual wheelchair, power chair, or walker, a ramp must strictly adhere to structural engineering standards and accessibility guidelines. Volunteer organizations led by retired carpenters bring professional discipline to these builds, ensuring every structure withstands environmental wear while meeting the precise physical capabilities of the resident.
The core standard governing accessibility design is established by the Americans with Disabilities Act (ADA) Accessibility Guidelines, which serve as the architectural baseline even for residential, non-commercial builds. Understanding these technical metrics is crucial for any successful construction endeavor:
- Slope Ratio (1:12 Standard): For every 1 inch of vertical rise from the ground to the doorway threshold, the ramp must feature at least 12 inches (1 foot) of horizontal ramp run. A porch elevated 24 inches above the ground requires a minimum 24-foot ramp length. For frail seniors operating manual wheelchairs, an even gentler slope of 1:16 or 1:20 is frequently implemented to minimize exertion.
- Clear Width: A minimum clear width of 36 inches between handrails is required to accommodate standard wheelchairs and power chairs, though 40 to 48 inches is preferred for extra stability and equipment clearance.
- Resting and Turn Landings: Top and bottom landings must measure at least 60 inches by 60 inches to allow users to maneuver, open doors, and safely turn around. Any ramp run exceeding 30 feet in length must incorporate an intermediate 60-inch landing to allow users to rest.
- Guardrails and Handrails: Ramps with a vertical rise greater than 6 inches require continuous handrails on both sides, mounted between 34 and 38 inches above the ramp surface. Edge protection, such as a 2-inch bottom curb, prevents wheelchair casters from slipping off the structure.
- Load Bearing and Footings: Structures must support a minimum live load of 50 pounds per square foot, plus concentrated loads exceeding 300 pounds. In regions subject to ground freeze, footings must extend below the local frost line (often using concrete piers or ground screws) to prevent frost-heaving from destabilizing the frame.
Beyond technical metrics, the operational mechanism relies on localized mutual aid dynamics. Much like the socio-economic vulnerabilities highlighted in our deep dive into Voices of the Homeless: Real Stories from the People We Walk Past Every Single Day, homebound seniors often experience profound social invisibility. When mobility fails, isolation quickly follows. Volunteer carpenter networks restore both physical access and social visibility, re-anchoring isolated seniors into the fabric of their neighborhoods.
Step-by-Step Strategic Blueprint for Building Ramp Programs
1. Client Assessment & Environmental Site Auditing
Conducting the Initial Physical and Medical Needs Intake
Every successful ramp project begins with a structured client intake assessment. Volunteer teams do not simply measure the doorway; they meet directly with the senior, their primary family caregivers, and, whenever possible, an occupational therapist or physical therapist. The intake evaluation establishes the client's current mobility equipment (e.g., manual wheelchair, heavy motorized scooter, walker with seat), anticipated progression of health conditions, and personal physical strength.
During this phase, intake specialists assess practical daily usage: Does the resident navigate the ramp independently or with an assistant? Does an emergency response team need space to roll a gurney up the incline? Are there specific physical limitations, such as severe arthritis in the hands, that dictate the precise diameter and grip texture of the handrails? Documenting these details ensures that the custom build directly addresses the individual's long-term physical capabilities.
Navigating Site Topography, Obstacles, and Structural Attachments
Once human needs are documented, senior carpenters perform an detailed architectural survey of the property. They map ground slopes, identify soil drainage patterns, locate subterranean utilities (via regional utility call services), and assess the structural soundness of the existing porch or deck where the ramp will anchor.
Site challenges such as mature tree roots, gas meters, narrow side yards, or historical masonry porches demand creative design adaptations. Ramps may feature L-shaped or switchback U-shaped configurations to maximize run length within constrained yard footprints. Master carpenters evaluate ledger board attachment points against the home’s rim joist, ensuring that load transfer is structurally sound and water penetration into the dwelling envelope is completely prevented through proper flashing.
2. Permitting, Zoning Compliance, and Legal Risk Mitigation
Securing Municipal Permits and Variance Approvals
Navigating municipal building codes is a critical stage where professional construction experience becomes invaluable. Most municipalities require structural permits and plan reviews for exterior ramps, even when constructed by non-profit entities. Volunteer organizations establish streamlined relationships with local building departments, presenting pre-approved modular blueprints that speed up approval timelines.
When property setbacks present challenges—such as a ramp extending into a required front yard setback under municipal zoning rules—volunteer legal advisors file for administrative variances or temporary accessibility accommodations. Because ADA standards generally supersede local zoning restrictions for residential accommodations, well-documented applications filed by reputable organizations achieve high approval rates without incurring costly delays for the senior.
Designing Comprehensive Liability and Safety Protocols
Operating a volunteer build site requires rigorous risk management to protect both the homeowner and the volunteer crew. Reputable programs maintain comprehensive general liability insurance policies and carry dedicated volunteer accident coverage. Before work begins, clear legal agreements are executed with the homeowner, establishing property access permission, hold-harmless provisions, and long-term maintenance responsibilities.
Safety management extends directly onto the construction site. Volunteer site managers enforce strict Personal Protective Equipment (PPE) standards—including eye protection, ear protection, steel-toe boots, and dust masks during lumber cutting. Work areas are securely cordoned off to prevent neighborhood bystanders or vulnerable seniors from wandering into active construction zones.
3. Sustainable Procurement & Material Standardization
Optimizing Material Selection for Durability and Safety
Selecting appropriate building materials directly affects the lifespan, safety, and maintenance burden of the completed ramp. Retired carpenters typically advocate for pressure-treated Southern Yellow Pine or Douglas Fir rated for ground contact (UC4A grade) due to its structural capacity, widespread availability, and cost-efficiency. Hardware must feature hot-dipped galvanized or stainless steel coatings to resist the corrosive effects of modern wood preservatives like Alkaline Copper Quaternary (ACQ).
For deck surfaces, volunteer crews prioritize high-traction materials. While pressure-treated wood decking is standard, applying anti-slip coatings, heavy-duty grit tape, or micro-textured composite decking eliminates slick conditions during rain or snow. Handrails are constructed from smooth, knot-free lumber or continuous galvanized metal piping to prevent splinters and provide an uninhibited gripping surface.
Building Strategic Supply Chains and Corporate Partnerships
To provide ramps at zero cost to seniors, volunteer organizations cultivate strong partnerships with regional lumberyards, home improvement retailers, and corporate sponsors. Building supply businesses frequently provide bulk discounts, write off returned materials, or donate overstocked lumber. Local trade unions often contribute specialized tooling, fasteners, and heavy machinery access.
Much like the strategic community sharing modeled in How to Host a Clothing Swap: Save Money, Reduce Waste, and Build Community, material optimization relies on circular resource deployment. Leftover timber from commercial job sites is collected, sorted, and stored in central pre-fabrication workshops, transforming potential industrial waste into life-changing mobility infrastructure for low-income households.
4. The Pre-Fabrication and Modular Construction Workflow
Establishing Workshop Pre-Fabrication Assembly Lines
One of the key innovations brought by retired master carpenters is the transition from raw on-site cutting to off-site modular pre-fabrication. By utilizing a central workshop or warehouse space, volunteer teams construct standardized, interchangeable ramp modules—typically 4x4-foot, 4x6-foot, or 4x8-foot deck frames—under controlled shop conditions.
This assembly line method offers major operational advantages: precision cuts are executed using industrial station saws, jigs ensure exact 90-degree square framing, and decking boards are pre-drilled and fastened under ideal working conditions. Work can continue regardless of adverse weather, allowing crews to maintain consistent production schedules year-round.
Streamlining On-Site Assembly and Rapid Deployment
With pre-fabricated modular components, actual on-site installation time is reduced dramatically—often from several days down to a single 4-to-6-hour window. On build day, the team transports pre-assembled modules, support posts, and hardware directly to the senior’s home. This rapid assembly minimizes disruption for the elderly resident and reduces site exposure to rain or bad weather.
Crews set adjustable concrete pier blocks or drive ground anchors, level the support posts, bolt the modular frames together using high-strength carriage bolts, and secure the handrail sub-assemblies. The result is an exceptionally solid, professional-grade structure installed with maximum speed and minimal operational friction.
5. Dedicated Crew Management & Intergenerational Skill Transfer
Structuring Volunteer Build Teams for Peak Efficiency
On-site efficiency relies on clear division of labor organized around volunteer skill levels. Master carpenters serve as Project Leads and Quality Assurance Supervisors, managing overall geometry, plumb, level, and code compliance. Intermediate DIYers handle framing positioning, ledger attachment, and structural bolting. General community volunteers manage material transport, surface sanding, site cleanup, and hospitality support.
This structured workflow prevents bottlenecking and ensures every volunteer operates safely within their competency level. Clear team roles maintain steady momentum, ensuring builds progress logically from ground layout to final handrail inspection without unnecessary delays.
Fostering Mentorship and Preserving Trade Knowledge
A remarkable secondary benefit of these programs is the organic transfer of trade skills across generations. Retired carpenters frequently work alongside younger apprentices, high school vocational students, and community volunteers, teaching proper framing techniques, structural math, tool handling, and site safety fundamentals.
This dynamic gives retired tradespeople a meaningful platform to pass down decades of accumulated craft knowledge. Younger volunteers gain hands-on technical skills while learning the value of civic service. Similar to youth-focused empowerment efforts like Surprise Prom Dress Shopping: Giving Foster Teens a Night They Will Never Forget, these intergenerational partnerships create profound human connections that extend far beyond the physical project build.
Real-World Case Studies: Structural Success vs. Execution Failures
Analyzing real-world execution illustrates the critical difference between professionally managed volunteer initiatives and unstructured, well-meaning DIY attempts.
Case Study A: The Modular Success Model (Tri-County Senior Mobility Project)
In mid-2023, a coalition of six retired union carpenters formed the Tri-County Senior Mobility Project. Operating out of a donated warehouse, they standardized a modular 4x8-foot pressure-treated wood framing system. Utilizing pre-fabricated modules and pre-set concrete pier footings, the team built a 32-foot switchback ramp with two landing pads for an 84-year-old wheelchair-bound veteran within 5.5 hours.
Total material cost was reduced by 40% through wholesale lumber purchasing and corporate hardware sponsorship. Total cost to the senior: $0. Local building inspectors passed the structure on first review, citing exceptional ledger fastening and adherence to handrail return specifications. The veteran gained complete independent access to his home, resulting in an immediate decrease in missed medical appointments and a noted improvement in personal wellness.
Case Study B: The Unstructured DIY Failure (Independent Community Group)
Conversely, an informal neighborhood volunteer group attempted to build an exterior ramp for a local senior without trade supervision or engineering plans. Lacking knowledge of ADA slope guidelines, the team built a 12-foot ramp across a 36-inch vertical porch height—creating a dangerously steep 1:4 slope ratio. The team anchored framing members directly into topsoil without concrete footings and used untreated exterior screws instead of structural lag bolts.
Within three months, ground settling caused the ramp structure to warp and rack. The extreme slope caused a severe tip-over hazard, rendering the ramp unusable for the senior. The municipal code enforcement department issued a violation notice, forcing the family to pay $800 for demolition. This outcome highlights why master trade leadership, structural compliance, and rigorous engineering principles are mandatory for volunteer success.
Top 5 Critical Mistakes in Volunteer Ramp Building & Countermeasures
-
Inadequate Slope Calculation (Excessive Incline Grade):
The Mistake: Building ramps that are too steep due to yard space limitations or material constraints, creating severe tipping risks for wheelchair users.
The Countermeasure: Enforce a strict policy of a 1:12 maximum slope (1:16 preferred for elderly manual users). If yard space is insufficient for a straight run, incorporate engineered switchbacks or turn landings to achieve required length. -
Improper Ledger Board Attachment and Water Flashing:
The Mistake: Attaching the ramp deck directly to home siding using standard nails without proper structural anchoring or Z-flashing, causing structural detachment and water rot in the home wall assembly.
The Countermeasure: Remove exterior siding at attachment points, secure ledger boards directly to house rim joists using 1/2-inch galvanized lag screws or structural timber screws, and install stainless steel or aluminum flashing to prevent moisture entry. -
Inadequate Footings and Soil Anchoring:
The Mistake: Placing timber support posts directly on surface soil or unlevel patio pavers, leading to post rot, ground sinking, and structural racking over seasonal freeze-thaw cycles.
The Countermeasure: Excavate solid footings below the local frost depth or utilize heavy-duty concrete deck blocks positioned on compact gravel sub-bases with structural post brackets. -
Failure to Include Continuous Handrail Returns:
The Mistake: Terminating handrails abruptly with sharp 90-degree wood ends, which catch clothing, snag mobility device straps, and pose impalement hazards during falls.
The Countermeasure: Construct continuous smooth handrails that return smoothly into wall surfaces or post structures (handrail returns), ensuring uninterrupted support without sharp snag points. -
Neglecting Surface Slip Protection:
The Mistake: Leaving bare pressure-treated wood as the final walking deck surface, which becomes dangerously slick when exposed to rain, algae, or winter frost.
The Countermeasure: Apply heavy-duty anti-slip deck coatings, rout anti-skid grooves into lumber surfaces, or install commercial non-skid aluminum tread plates along the central wheel path.
Comprehensive Material & Structural Comparison Table
When designing residential wheelchair ramps, volunteer organizations evaluate several construction methodologies and material profiles based on longevity, budget, site conditions, and volunteer technical capability:
| Material / System Type | Average Material Cost (per linear ft) | Expected Structural Lifespan | Installation Complexity | Maintenance Requirements | Ideal Volunteer Deployment Scenario |
|---|---|---|---|---|---|
| Pressure-Treated Wood (Standard) | $35 – $60 | 15 – 20 Years | Moderate (Requires woodworking tools & layout knowledge) | Moderate (Annual seal coating, routine fastener checks) | Best overall option for custom site-built ramps; low material costs, high availability. |
| Composite Decking (PVC/Wood Blend) | $75 – $120 | 25 – 30+ Years | Moderate to High (Requires precise joist spacing & hidden fasteners) | Very Low (Occasional wash down; highly resistant to rot/insects) | Ideal for high-moisture environments or clients unable to perform wood maintenance. |
| Modular Aluminum Systems | $110 – $180 | 30+ Years | Low to Moderate (Wrench/bolt assembly; minimal cutting required) | None (Rust-proof, weather resistant) | Excellent for urgent deployments, temporary recovery situations, or non-permanent installations. |
| Concrete & Steel Frame | $150 – $250+ | 50+ Years | High (Requires excavation, formwork, rebar, concrete pours) | Low (Crack sealing in freezing climates) | Best for permanent public access or high-volume institutional entryways. |
Frequently Asked Questions (FAQ)
How long does it take a volunteer crew to construct a residential wheelchair ramp?
When utilizing a pre-fabricated modular design system under the guidance of experienced carpenters, on-site installation typically takes between 4 and 8 hours. The complete process—including initial intake assessment, site surveying, municipal permitting, shop pre-fabrication, and final safety inspection—generally spans 7 to 14 business days depending on local building permit processing times.
Do residential wheelchair ramps constructed by non-profits require municipal permits?
Yes. Virtually all municipalities require building permits and code compliance inspections for exterior home modifications, regardless of whether the labor is paid or volunteer. Reputable volunteer organizations handle the entire permitting workflow, filing structural elevation plans and obtaining final sign-offs from building officials to ensure the structure is legally compliant and safe.
How are these free ramp builds funded if there is no cost to the senior?
Volunteer ramp programs operate through a combination of civic funding mechanisms. These include material donations from local home improvement centers, micro-grants from community foundations, funding from veteran service groups (such as the VFW or American Legion), local business sponsorships, and direct public donations. Because labor costs are entirely eliminated by volunteer tradespeople, program funds go directly toward raw materials and hardware.
Can a ramp be constructed on a rental property or mobile home?
Yes, provided formal written consent is secured from the property owner or park management prior to design work. Under the federal Fair Housing Act, property owners are required to permit reasonable structural modifications for tenants with disabilities. Volunteer groups often design semi-permanent modular wood or aluminum ramps for rental properties, allowing structures to be adjusted or removed without damaging the underlying real estate when the lease ends.
What happens to the ramp when the senior no longer requires it?
Many volunteer groups utilize modular framing systems that can be unbolted and dismantled when no longer needed. The reclaimed modules are inspected, refurbished in the workshop, and redeployed for another senior in need. This circular recycling model reduces material waste, lowers program costs, and extends the social benefit of a single donation across multiple households.
Strategic Roadmap & Final Takeaway for Community Mobilization
Looking ahead over the next two to five years, demographic trends point to a surging need for residential accessibility infrastructure. As the baby boomer generation continues to age, the overwhelming majority express a clear preference to "age in place" within their established homes and neighborhoods. However, existing housing stock remains overwhelmingly inaccessible. The convergence of rising housing costs, limited space in skilled nursing facilities, and fixed retirement incomes makes volunteer carpenter networks an increasingly essential part of community welfare infrastructure.
Future operational models are poised to leverage technology to scale these localized efforts. We anticipate the widespread adoption of digital intake portals, mobile LIDAR room-scanning applications on smartphones for precision measurement, and open-source blueprints that allow trade groups anywhere in the world to download engineered modular designs. Furthermore, formalizing partnerships between health hospital systems, managed care organizations, and volunteer build networks will unlock fresh funding pathways, recognizing that a $1,500 ramp build can prevent a $50,000 emergency department visit resulting from a fall.
The movement led by retired carpenters offers a compelling blueprint for modern civic engagement. It demonstrates that lifetime professional skills can be redeployed to solve complex community problems directly at the grassroots level. By transforming retired expertise into active civic leadership, these master woodworkers are not merely framing timber—they are restoring independence, personal dignity, and freedom of movement to thousands of deserving seniors, one ramp at a time.
Be the first to share a gentle reflection on this story.